
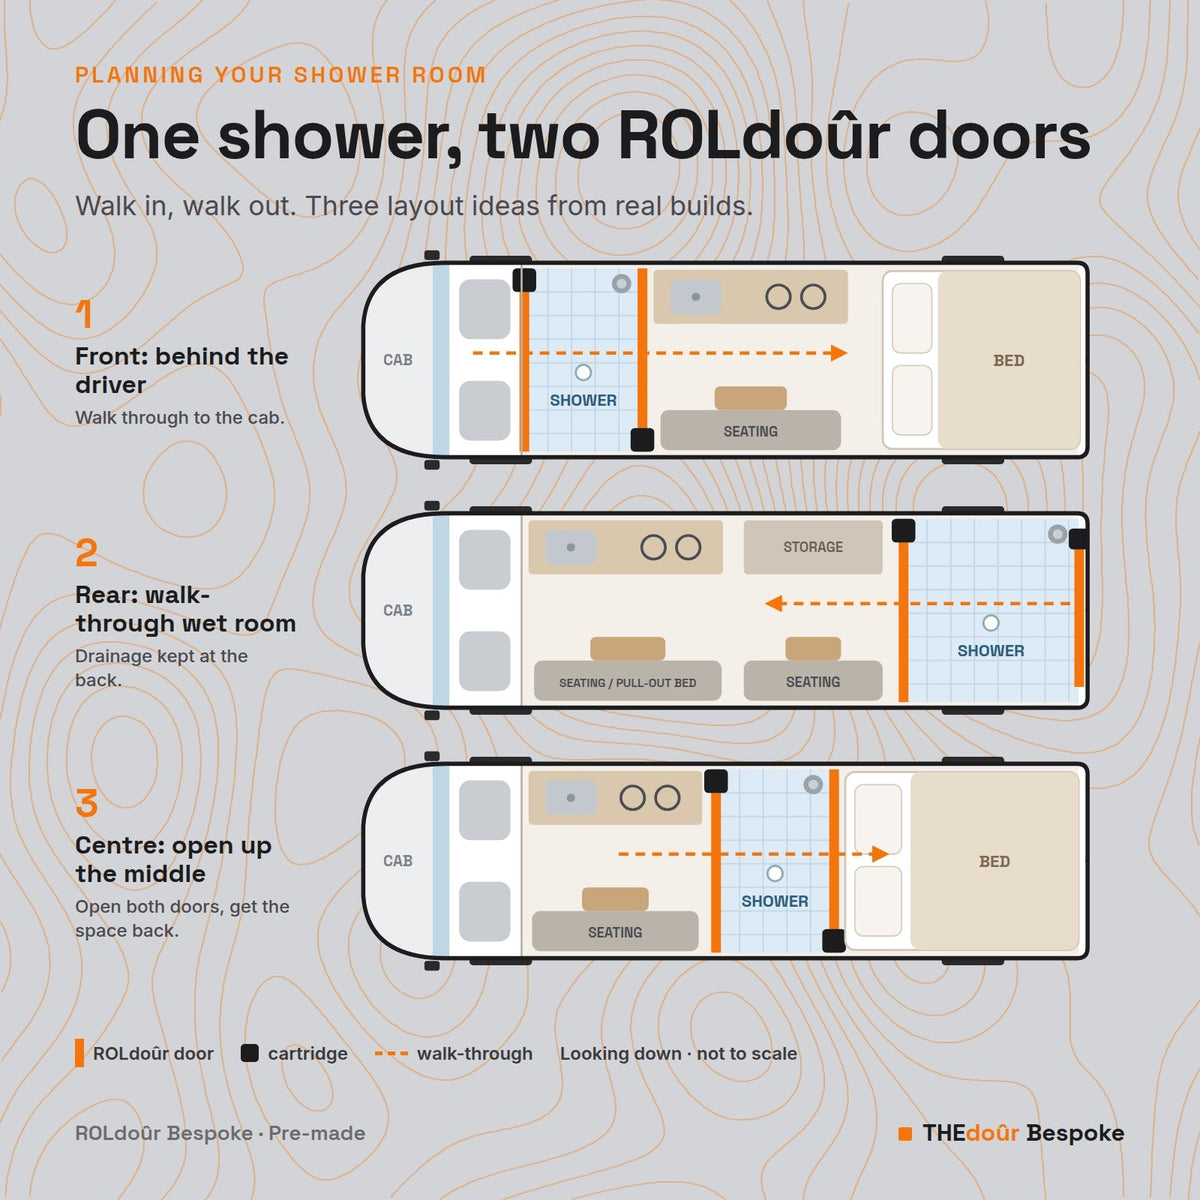
Over the last six years, more than 6,000 campervan conversions have fitted a THEdoûr shower door. We have supported most of those builders along the way, from measuring and sizing to fitting questions and layout ideas, which has made us specialists in space-saving campervan shower rooms. And we have seen some brilliant layouts.
So we wanted to share a few of our favourites. If you are at the planning stage of your own conversion, here are three layouts we have seen work really well, each using two ROLdoûr retractable doors to get the most out of a small space.
Why two doors?
A ROLdoûr door rolls away into a slim 60mm cartridge instead of swinging open, so it takes up almost no room when it is open. Put one on each side of your shower room and the shower can double as a walkway: open both and walk straight through, close both and you have a private, waterproof room.
Because nothing swings, it opens up layouts a hinged or folding door simply can't. None of these is the only right answer, and every van is different, but we hope they give you some food for thought.
ROLdoûr door cartridge walk-through Looking down from above, not to scale.
Layout 1: Front, behind the driver
Layout 1: the shower sits just behind the cab. One ROLdoûr opens to the cab, the other to the living area.
Just behind the cab is one of the most common places for a campervan shower. Add a second ROLdoûr and it becomes a walk-through: one door opens to the cab, the other to the living area.
- Keep part of the bulkhead and still walk straight through to the front seats.
- Privacy: close the cab-side door and the living area is hidden from the front windows.
- Open both and the shower is simply part of the walkway.
See it in real builds:
- Crozier Campers (@croziercampers): watch the reel on Instagram
- Van Life Competitions (on Facebook): watch the video
Layout 2: Rear walk-through wet room
Layout 2: a wet room across the back. One ROLdoûr opens to the living area, the other closes across the rear doors. The seating pulls out into a bed.
Build the shower room across the back of the van. One ROLdoûr opens to the living area and the second closes across the rear doors. With the shower tray and drainage all kept at the back, it is a neat way to contain the wet area, and the seating pulls out into a bed at night.
- Muddy days sorted: come in through the back doors, wash off bikes, boots, dogs or wetsuits, then step into the living area clean.
- Back doors open, shower still closed: the ROLdoûr across the rear keeps the shower private while you enjoy the view.
- Ideal for active van life: surfers, climbers, mountain bikers and dog owners.
See it in real builds:
- Rocksalt (on Facebook): watch the video
- Eyes Open Vanlife Workshop (@eyesopen_vanlife_workshop): see the post on Instagram
Layout 3: Centre, open up the middle
Layout 3: the shower sits between the living area and the bed. Open both doors to walk straight through.
Some builds put a fixed shower pod in the middle of the van, which takes up that space all the time. Seal the shower area off with a ROLdoûr on each side instead, and when it isn't in use you can open both doors and get that floor space back.
- Open both and you walk straight from the living area to the bed.
- Close the bedroom side at night for privacy from the living area.
- Close both and you have a fully enclosed shower.
This is the most ambitious of the three. In the Cabana build below, a half-height screen covers the bed area and a full-height ROLdoûr makes the walk-through, a clever way to make one space work twice as hard.
See it in a real build:
- Cabana, Seattle, WA, USA: watch the reel on Instagram
More real builds from our customers
Our customers often send us photos of their finished vans, and we love seeing them. Take a look at our customer photos and videos for more layout ideas. That's just some of the photos we've managed to upload so far, with many more to come.
Planning tips for a two-door shower room
Whichever layout you choose, think about where your drainage, water tanks and ceiling height work best, then plan the doors around them.
- Measure the outside of the frame, not the opening. Our measuring guide and the free Size My Door tool walk you through it.
- Inside overlap is the most popular fit. The cartridge sits inside the shower, so from the van you only see the fabric and the handle.
- Left or right? Decide when it arrives. Order the frame size and fit the cartridge on whichever side suits each opening.
- Pick your fabric. DualShield is fully waterproof on both sides and wipe clean. Standard has a textured front and a resin-coated back.
- Ready-made or made to measure. Pre-made sets come in 1700, 1750 and 1800mm heights at 1000mm wide (trim the width to fit). Need another size? ROLdoûr is also made to measure.
Planning yours?
Browse ROLdoûr custom made or the ROLdoûr pre-made sets. Not sure which layout suits your van? Send us a sketch or a photo at sales@thedour.com and we will help you plan it.
Building vans for customers? Request a trade account for tier pricing.
A big thank you to Crozier Campers, Van Life Competitions, Rocksalt, Eyes Open Vanlife Workshop and Cabana for sharing their builds.
Share:
Living Small in Tokyo: Japanese Space-Saving Ideas for Small Bathrooms and Apartments
Ski Season Van Life: How to Keep Your Campervan Warm, Dry and Dark in the Alps