
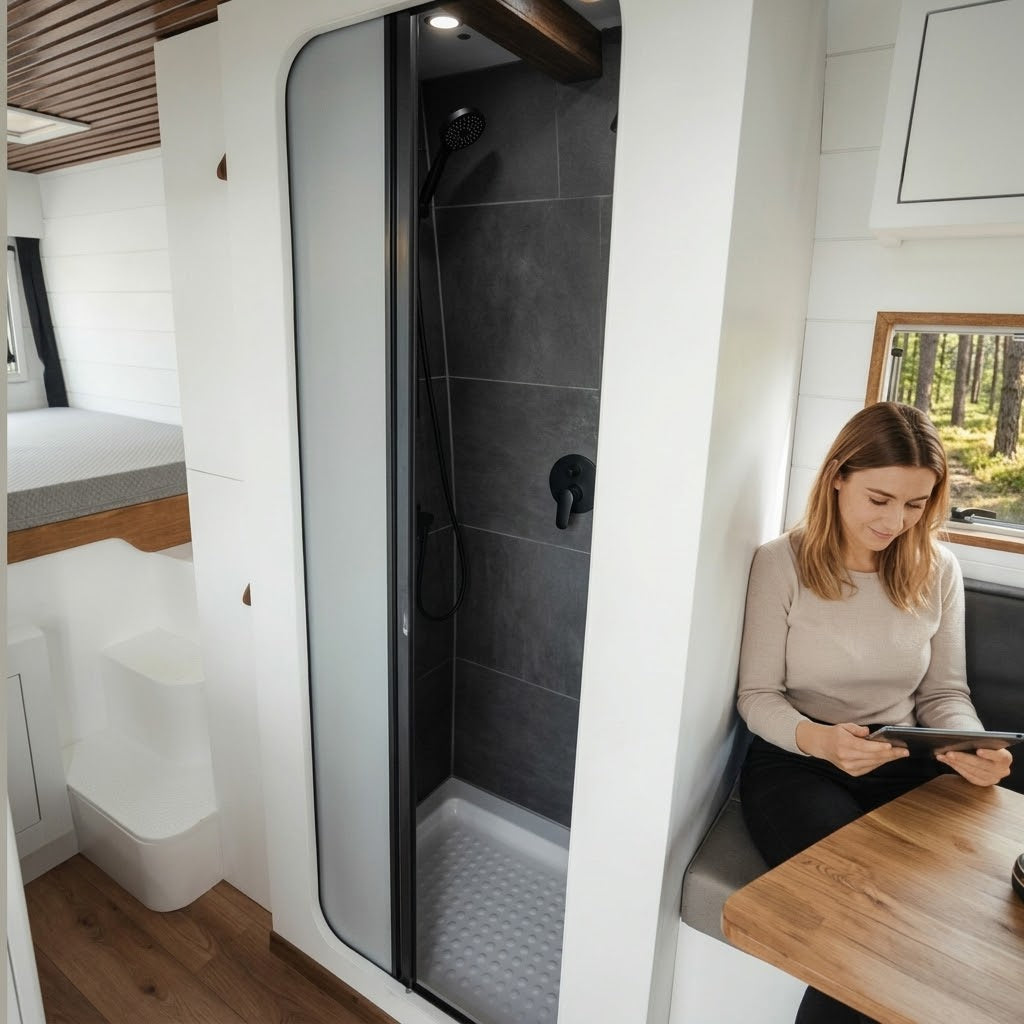
Measuring for a campervan shower door is easier than it looks – you just need to know one thing before you pick up the tape: we make the ROLdoûr to the size of its outside frame, not the size of your opening. This guide shows you how to turn your opening into the right frame size for the two ways a ROLdoûr retractable shower door can be fitted.
First, choose how you'll fit it
- Inside overlap (most popular) – the frame sits on the wall inside the shower, overlapping the opening. Everything is kept inside the shower and the frame is hidden, so from outside you only see the fabric and handle. This is the method most trade fitters prefer.
- Recess fit – the frame sits inside the opening itself, between the walls.
Not sure which suits your van? Send us a photo and we'll tell you.
Measuring for an inside overlap fit
- Width: measure the width of your opening and add 75mm. This hides the cartridge and doorstop behind the wall. If you'd like the handle to move fully clear of the opening for extra walk-through space, add 125mm instead.
- Height: measure from the shower tray to the ceiling and take off 10mm. That leaves a gap of about 5mm at the top and 5mm at the bottom.
Where the extra width goes: put the extra on the cartridge side. On the doorstop side, the frame should sit no more than 15–20mm past the edge of the opening – any further and you won't be able to reach the handle from outside when the door is closed. On the cartridge side, the frame can run as far along the wall as you have room for.
Measuring for a recess fit
- Measure the width of the opening in three places (top, middle and bottom) and use the smallest measurement.
- Measure the height in three places too, and again use the smallest.
Three things that catch people out
- Opening size vs frame size. Always give us the outside frame size, worked out as above – not the raw opening.
- Height can't be cut down, but width can be trimmed. If you're unsure, double-check the height before you order.
- Left or right? You don't need to decide before ordering. When your door arrives you choose which side the cartridge goes on, based on where you have room.
The shower tray and water
Fit the frame a few millimetres (about 5mm) above the shower tray so water drains away between the frame and the tray and never sits in the track. A 35mm upstand in front of the door is best; with a 30mm upstand, add small drainage holes inside the bottom track. Never fit the track below the tray. Our assembly and fitting guide covers this step by step.
Handy sizes to know
- Walk-through space is about the frame width minus 125mm (for example, a 450mm frame gives about 325mm to walk through).
- The cartridge is 60mm wide × 50mm deep, and the doorstop is 15mm wide × 20mm deep.
- Top and bottom tracks are each 30mm high × 20mm deep.
Want a ready-made size instead?
Our pre-made ROLdoûr shower doors come in 1700mm, 1750mm and 1800mm heights, each 1000mm wide with a width you can cut down yourself – handy if your opening suits a standard height.
Still unsure?
Try our free Size My Door tool, read the full measuring and ordering guide, or send us a photo with your measurements – we'll check them before we make your door.
Share:
Campervan Window Blinds: Honeycomb, Roller or Magnetic Covers – Which Should You Choose?
Thermal Blinds for Winter: What Scandinavia Can Teach Us About Keeping Small Homes Warm